Walls, Slopes & Lake Stairs
Steps built into walls and slopes, lake stairs down to the dock, and front entry steps, all on a base that won't heave.
Most of the steps we build are set into a retaining wall or a slope, where the steps and the grade have to be designed as one piece. Lake stairs down to the dock are the next most common job, and front entry steps round out the work.
Our steps are built from natural stone, granite and proven step units, and on lakeshore stairs we handle the permitting for you.
Contact Us
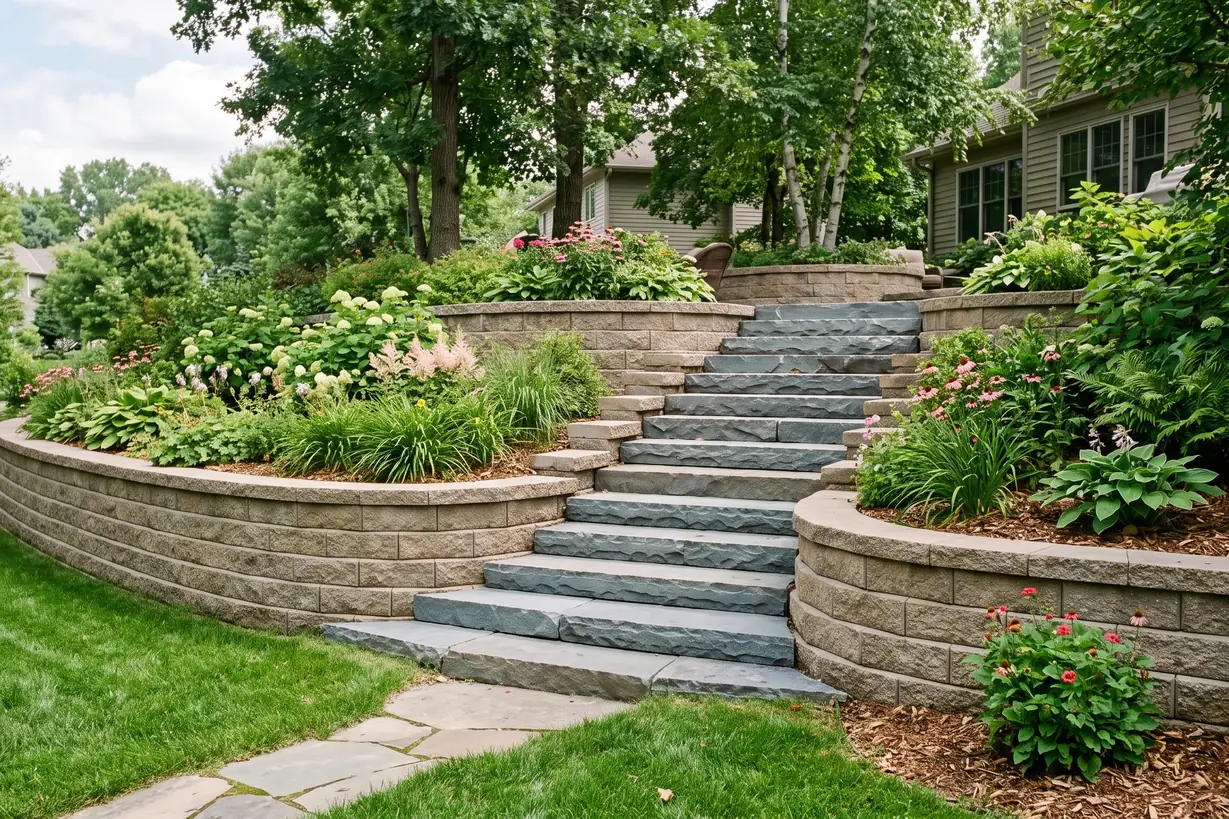
This is the core of what we do. On a sloped yard, steps rarely stand alone. They pass through a retaining wall, climb between terraced levels, or cut up a grade that also has to be held in place, so we design the steps and the wall or slope together.
Treads and risers come from natural stone and granite, from Unilock, Belgard and County Materials step units, from precast steps, or from concrete forms made to look like natural stone. The right choice depends on the wall or patio they have to match.
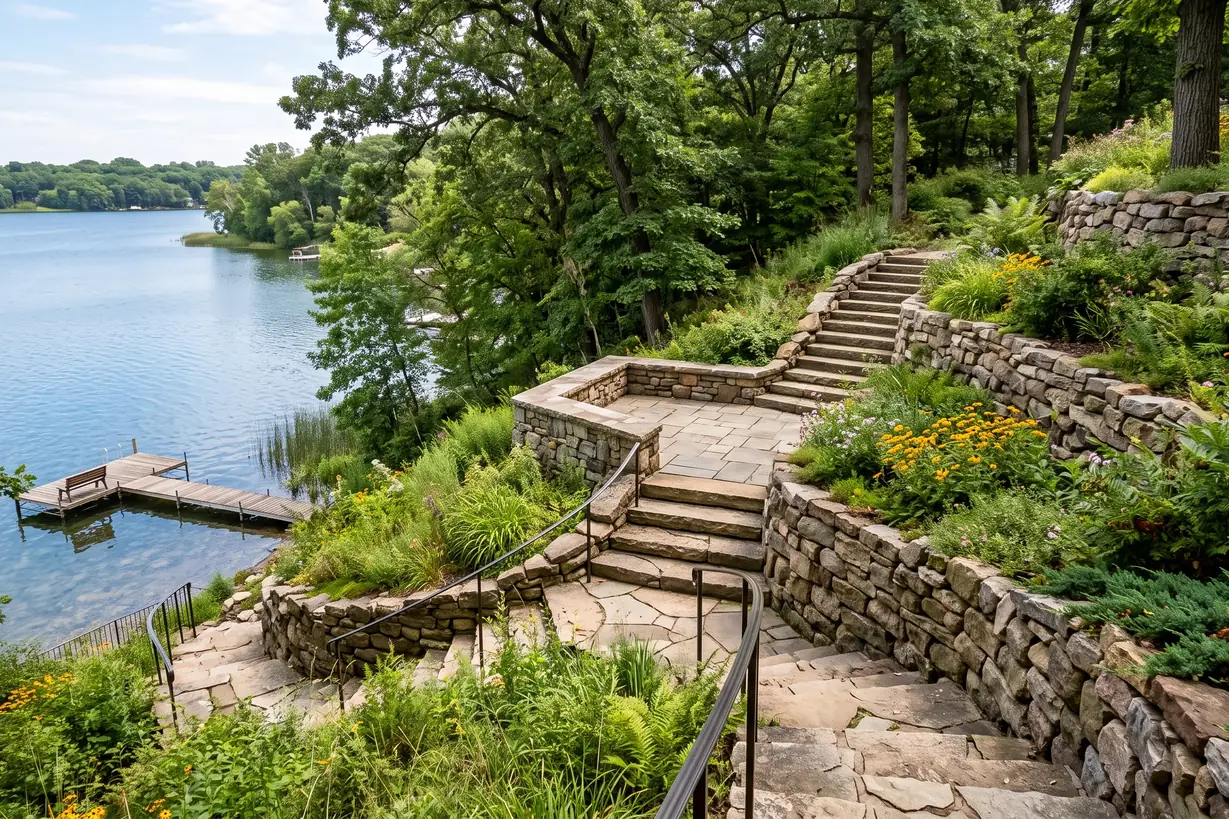
We build stairs down bluffs and steep slopes to the water often, and a typical run is 10 to 30 steps. On the steepest grades we usually build terraces on the way down, so the stairs and the slope are handled together instead of fighting each other.
Minnesota's shoreland rules actually favor stairs here. The state calls stairways and lifts the preferred way to get up and down bluffs and steep slopes to the shore, instead of regrading the hill, and stairways and landings are the exception to the rule that keeps structures out of bluff impact zones.
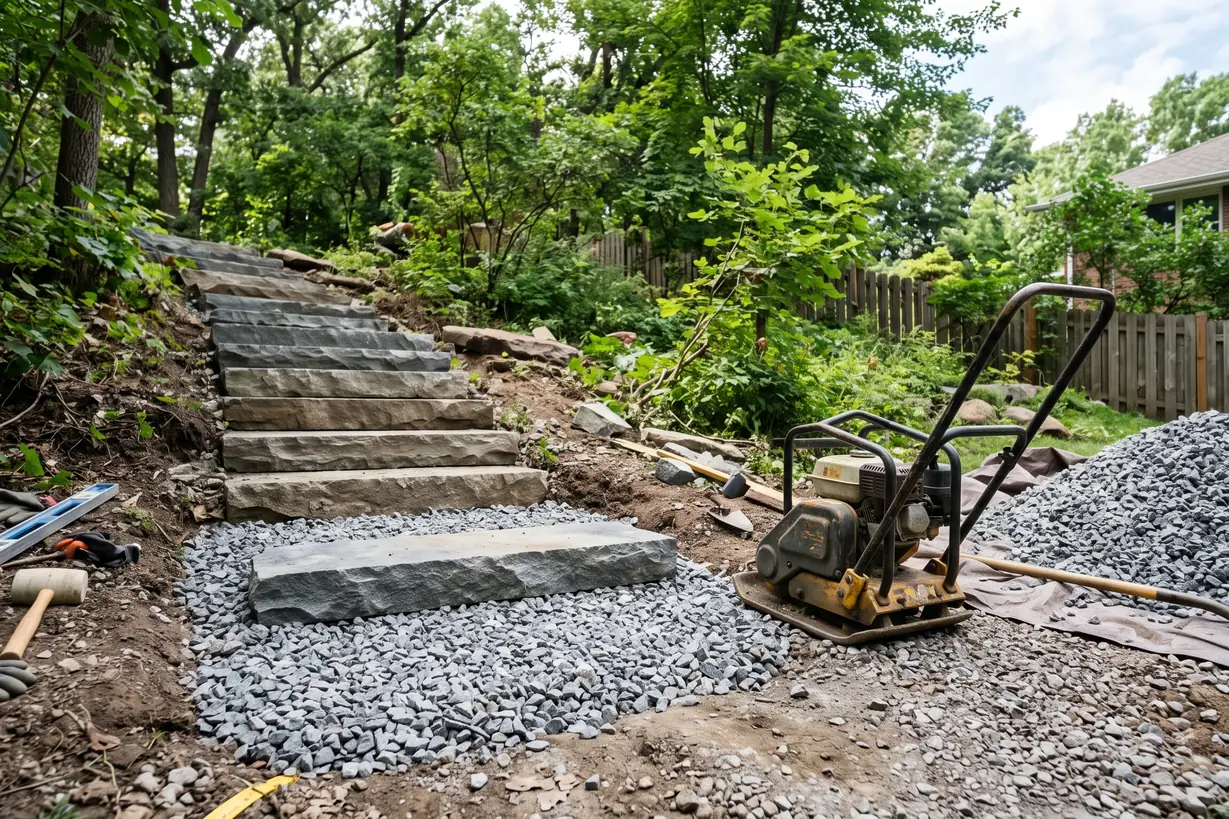
When we're called to fix a set of steps, it almost always comes down to the base. Steps set on soil or an uncompacted base heave with frost, settle unevenly, and the treads start to rock.
So every set we build starts on 3/4 inch clear rock, compacted in place. It's the first thing we fix on a failed set, and the part of the job you never see once the steps are in.
Minnesota frost reaches deep. The state building code sets frost footing depth at 42 inches in this part of the state, and clay soils around Lake Minnetonka hold water. When that water freezes under a step, it expands and lifts the tread, and when it thaws, the step drops back unevenly.
Clear rock is the answer because it has no fine particles. Water drains straight through it instead of collecting under the treads, so there's far less water left to freeze.
Every set follows the same sequence, whether it's three steps at the front door or thirty down to the dock.
Front entry steps are a smaller part of our work, but they're the steps people use every day, so proportions matter. Steps that serve the house generally fall under Minnesota's residential building code.
Landscape steps out in the yard often feel better lower and deeper than that, since people walk them at a stroll, sometimes carrying things. On a set that ties into a wall or patio, we size the steps to the slope and to how the space gets used.
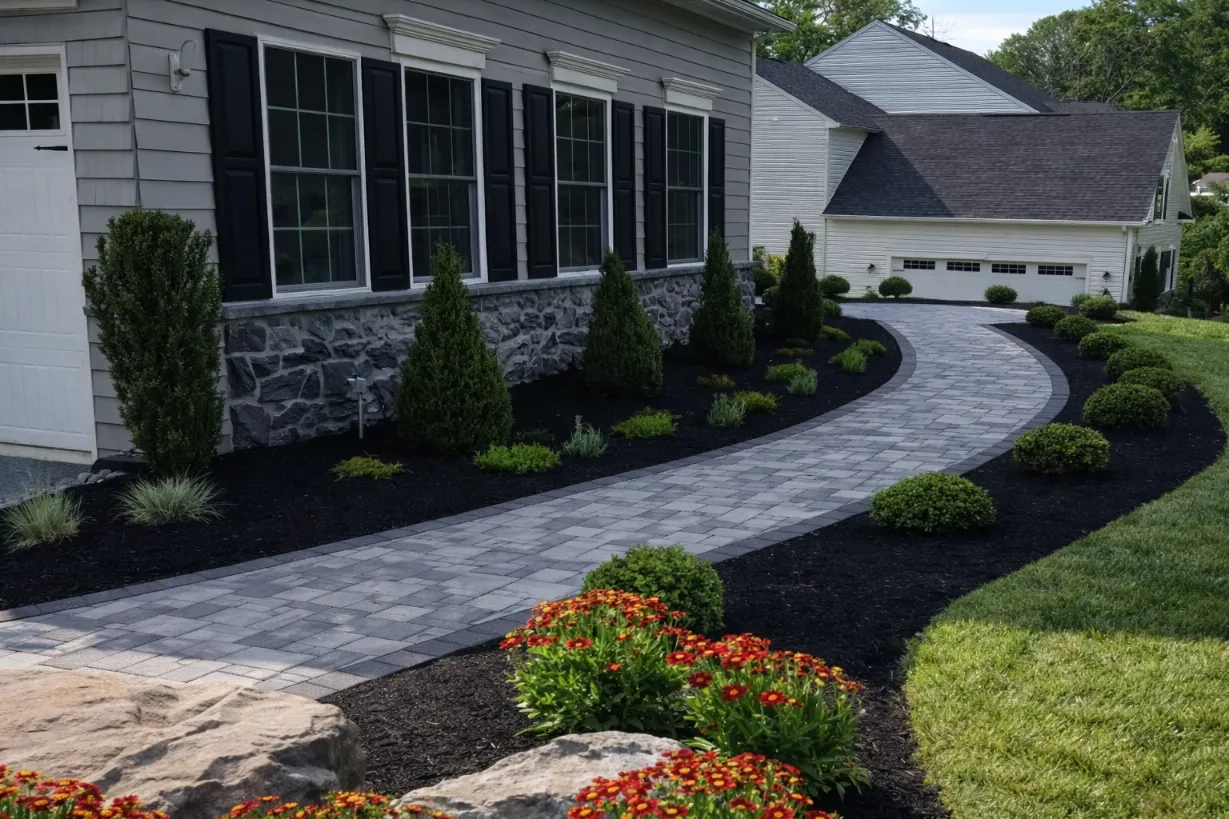
Steps are rarely a job by themselves. They connect a patio to the yard, a wall to the lawn, or the house to the dock, and they work best when they're designed with whatever they connect. We build patios, walkways, retaining walls and lighting too, so the whole project is designed together and built in one mobilization instead of several.
Building steps and lake stairs for homes across the Lake Minnetonka area:
Usually, yes. Minnesota's shoreland rules are carried out through city ordinances, and lake stairs generally need a permit from the city. Orono's code, for example, requires a building permit for stairways and landings whether they're built above, at or below grade. We handle the permitting for you.
On Lake Minnetonka, 931.5 feet is the 100-year floodplain elevation set by the Minnehaha Creek Watershed District, and the lake's ordinary high water level is 929.4 feet. If your stairs stay above 931.5, permitting usually goes quickly. If they go below it, the watershed district has to be involved, and we handle that part too.
On a residential lot, Minnesota's shoreland rules limit stairways to 4 feet wide and landings to 32 square feet. Roofs and canopies aren't allowed on either, and the stairs should sit where they're least visible from the lake whenever practical.
Almost always because of the base. Steps that aren't built on compacted 3/4 inch clear rock move with frost and settle unevenly, and the treads loosen. A proper base is the first thing we rebuild when we fix someone else's steps.
No. We don't build wood steps, and we steer clients away from timbers and railroad ties. Thin flagstone treads aren't a good choice either, since they loosen over time.
Yes, and it's the kind of step work we do most. When the steps pass through a wall or climb a slope, we design the steps, the wall and the grade together so they work as one piece.
It depends on what the steps connect to. Granite is very hard and holds a crisp edge, natural stone gives the most organic look, and manufactured step units from Unilock, Belgard or County Materials keep every rise consistent and match their wall and paver lines. We usually choose the material that matches the wall or patio the steps tie into.
For steps that serve the house, Minnesota's residential code generally requires a handrail on at least one side once a flight reaches four risers. Requirements for lake stairs and garden steps vary, so we confirm what applies when we handle the permit.
Yes. Step and path lighting can go in with a new set of steps or be added to an existing one, and it's easiest to plan when the steps, walls and lighting are designed together.
Yes. Most failing steps come down to the base, so a repair usually means lifting the treads, rebuilding the base on compacted 3/4 inch clear rock, and resetting them level.
As little as possible. Calcium chloride keeps working at much lower temperatures than rock salt, so less of it is needed, and sweeping up what's left once the ice melts keeps it off the stone.
Most steps land between $500 and $1,000 per step installed. A 3 step entry typically runs about $1,500 to $3,000, and a 20 step lake stair run about $10,000 to $20,000, before any terracing or retaining walls.
Tell us where the steps go and what they connect to, and we'll get back to you with a quote.