Our Portfolio

Engineered
Excellence

Visual proof of our uncompromising structural engineering and agronomic estate care across the Lake Minnetonka area.

Project Spotlight · Chanhassen

A Chanhassen Front Yard,
Rebuilt Over One Summer

This project started with a phone call about two pine trees. Three months later it had become a rebuilt retaining wall, a corrected grade, and a 450 sq ft perennial garden where there used to be eroding soil. None of it was planned that way — the homeowner liked how the first job went, so he called us back. Then called us back again.

Before Original low boulder retaining wall in Chanhassen before rebuild, with eroded grade against the house
After Rebuilt five-tier boulder retaining wall in Chanhassen, 56 linear feet finished at 42 to 45 inches

The original wall stood only a couple of courses high. The rebuild runs 56 feet at five tiers.

Where it started

Two pines, growing into each other

Two mature pines on the west side of the house had crowded together — neither had room to develop, and both were shading the front of the property.

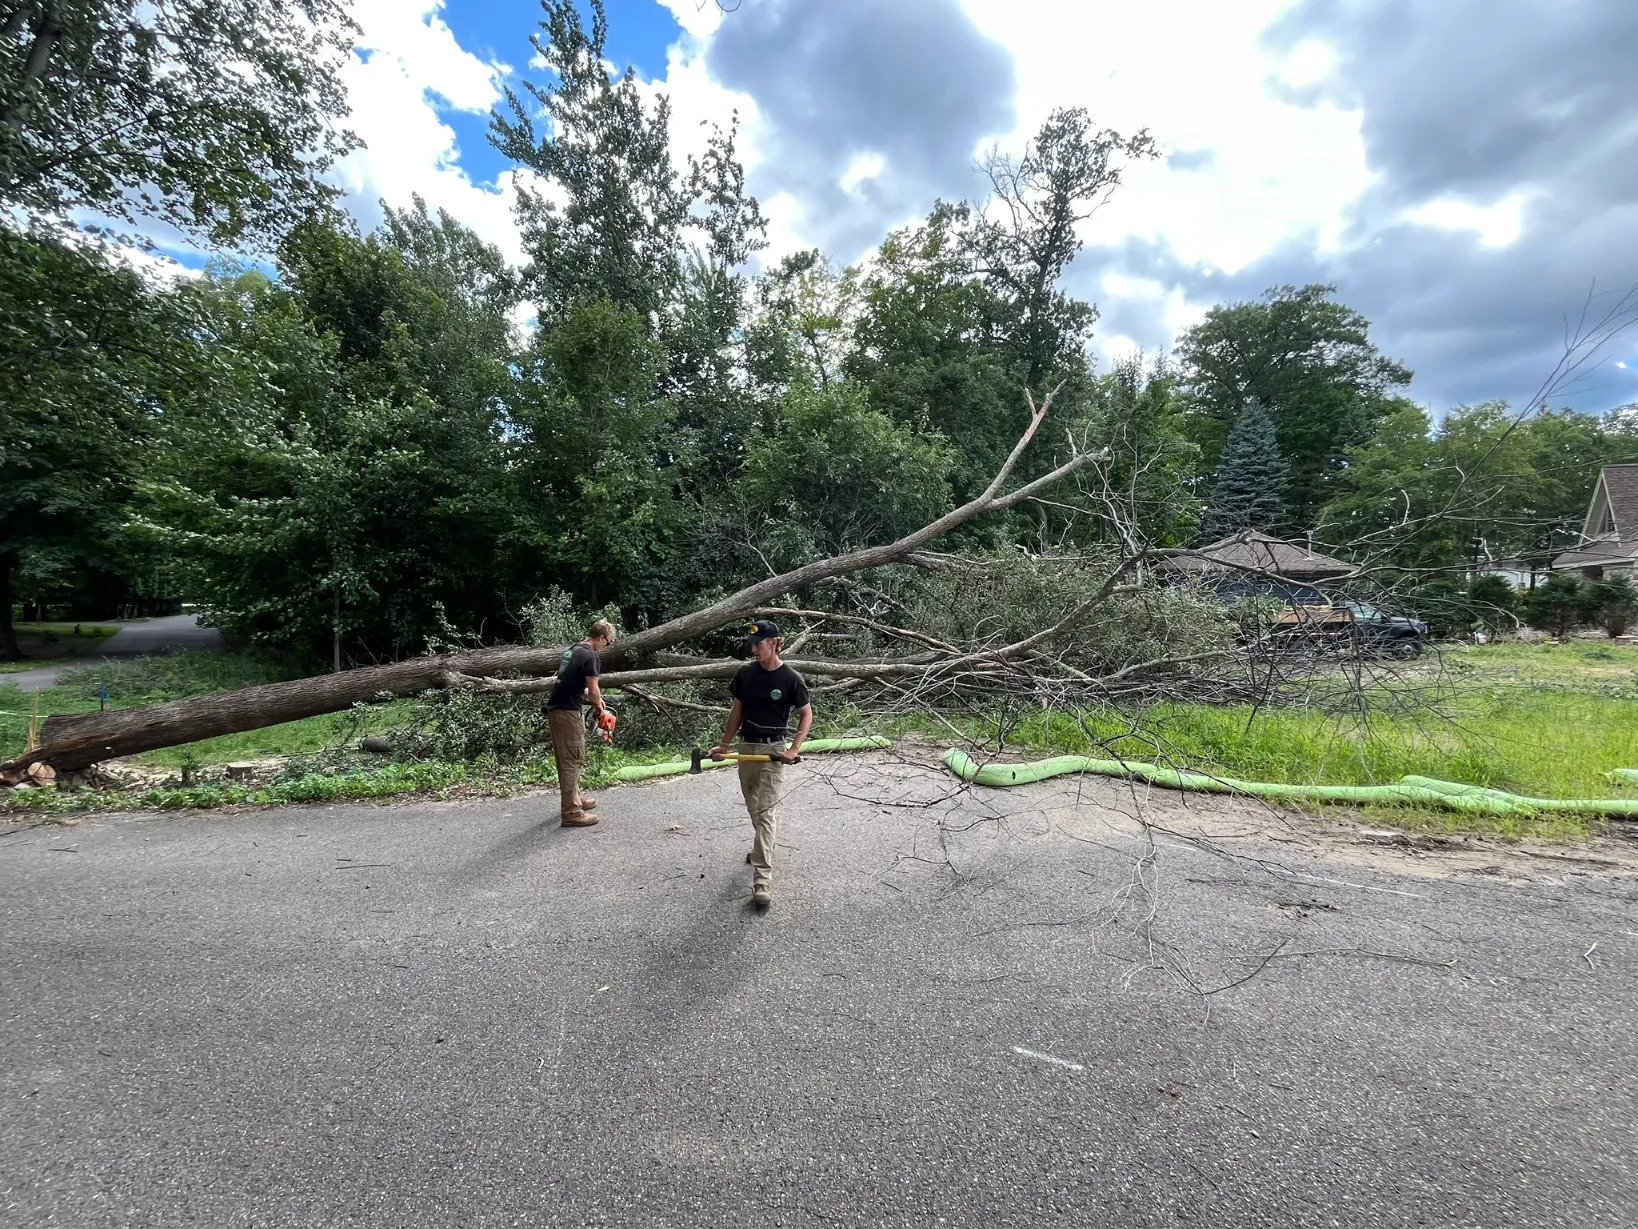
There was no open ground to drop anything into, with neighboring trees on every side. Our crew took them down in sections using climb-and-rig, hauled the material off, and left the site clean. A maple beside the deck came out the same way, and a second maple was pruned back off the house for clearance.

FreshWater Landscaping crew removing crowded pine trees at a Chanhassen property
The structural work

56 feet, five tiers, and the part you can't see

The existing wall wasn't holding. Soil had eroded out behind it and the grade had gone flat against the house, so every rainfall pushed water toward the foundation instead of away from it.

We removed the old wall entirely and rebuilt it at 56 linear feet, five tiers, finished at 42 to 45 inches — including a five-foot extension past where the original ended. Every boulder was set with a mini-excavator and grapple and placed to interlock with the stones around it. A wall this tall doesn't stand on weight alone; it stands on how the stone is fit.

Behind the wall face, running the full 56 feet, we installed 4" perforated drain tile in a silt sock wrapped in a foot of clean 1–2" drainage stone. That's what stops water building up behind the wall and pushing it out — the failure that takes out most boulder walls here after a few freeze-thaw cycles. Then premium topsoil went in to rebuild the eroded ground and re-establish a positive grade away from the house.

Mini-excavator removing the original boulder wall at a Chanhassen home Close detail of interlocked fieldstone boulders in the rebuilt Chanhassen retaining wall
The finish

450 square feet, planted in white, purple and pink

With the wall holding a proper grade, the bed on top became plantable for the first time. We shaped it, worked compost through the root zone, and planted to a white, purple, pink and green scheme.

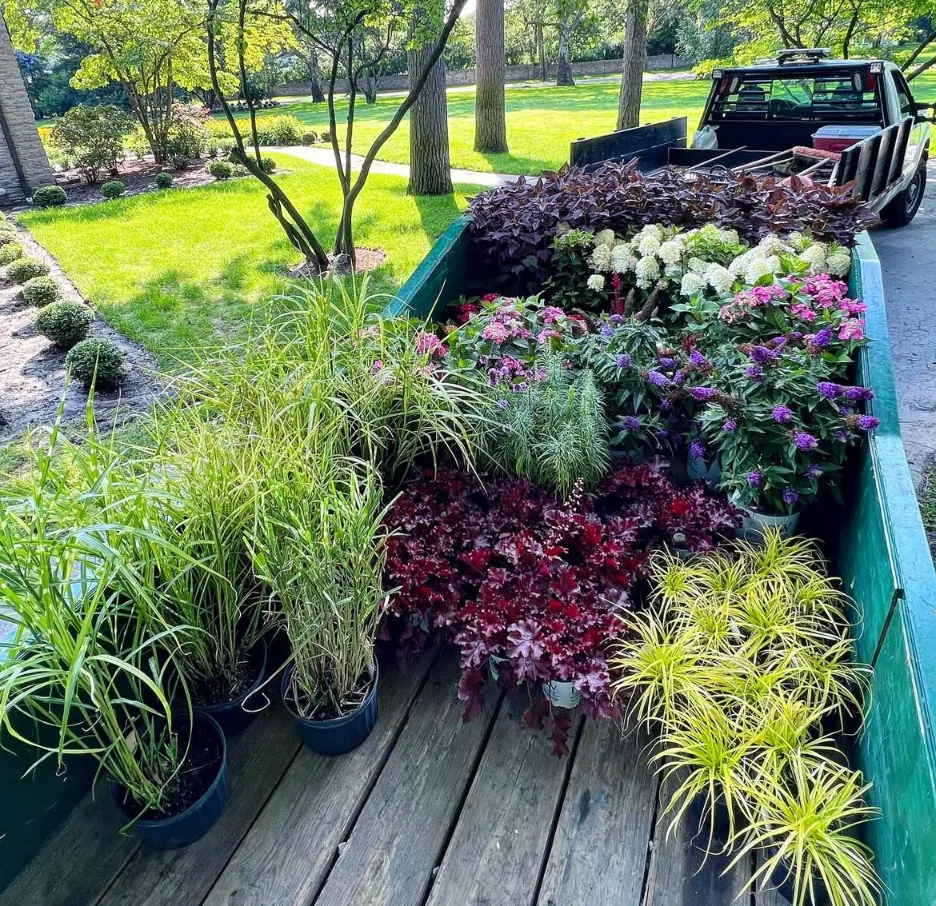
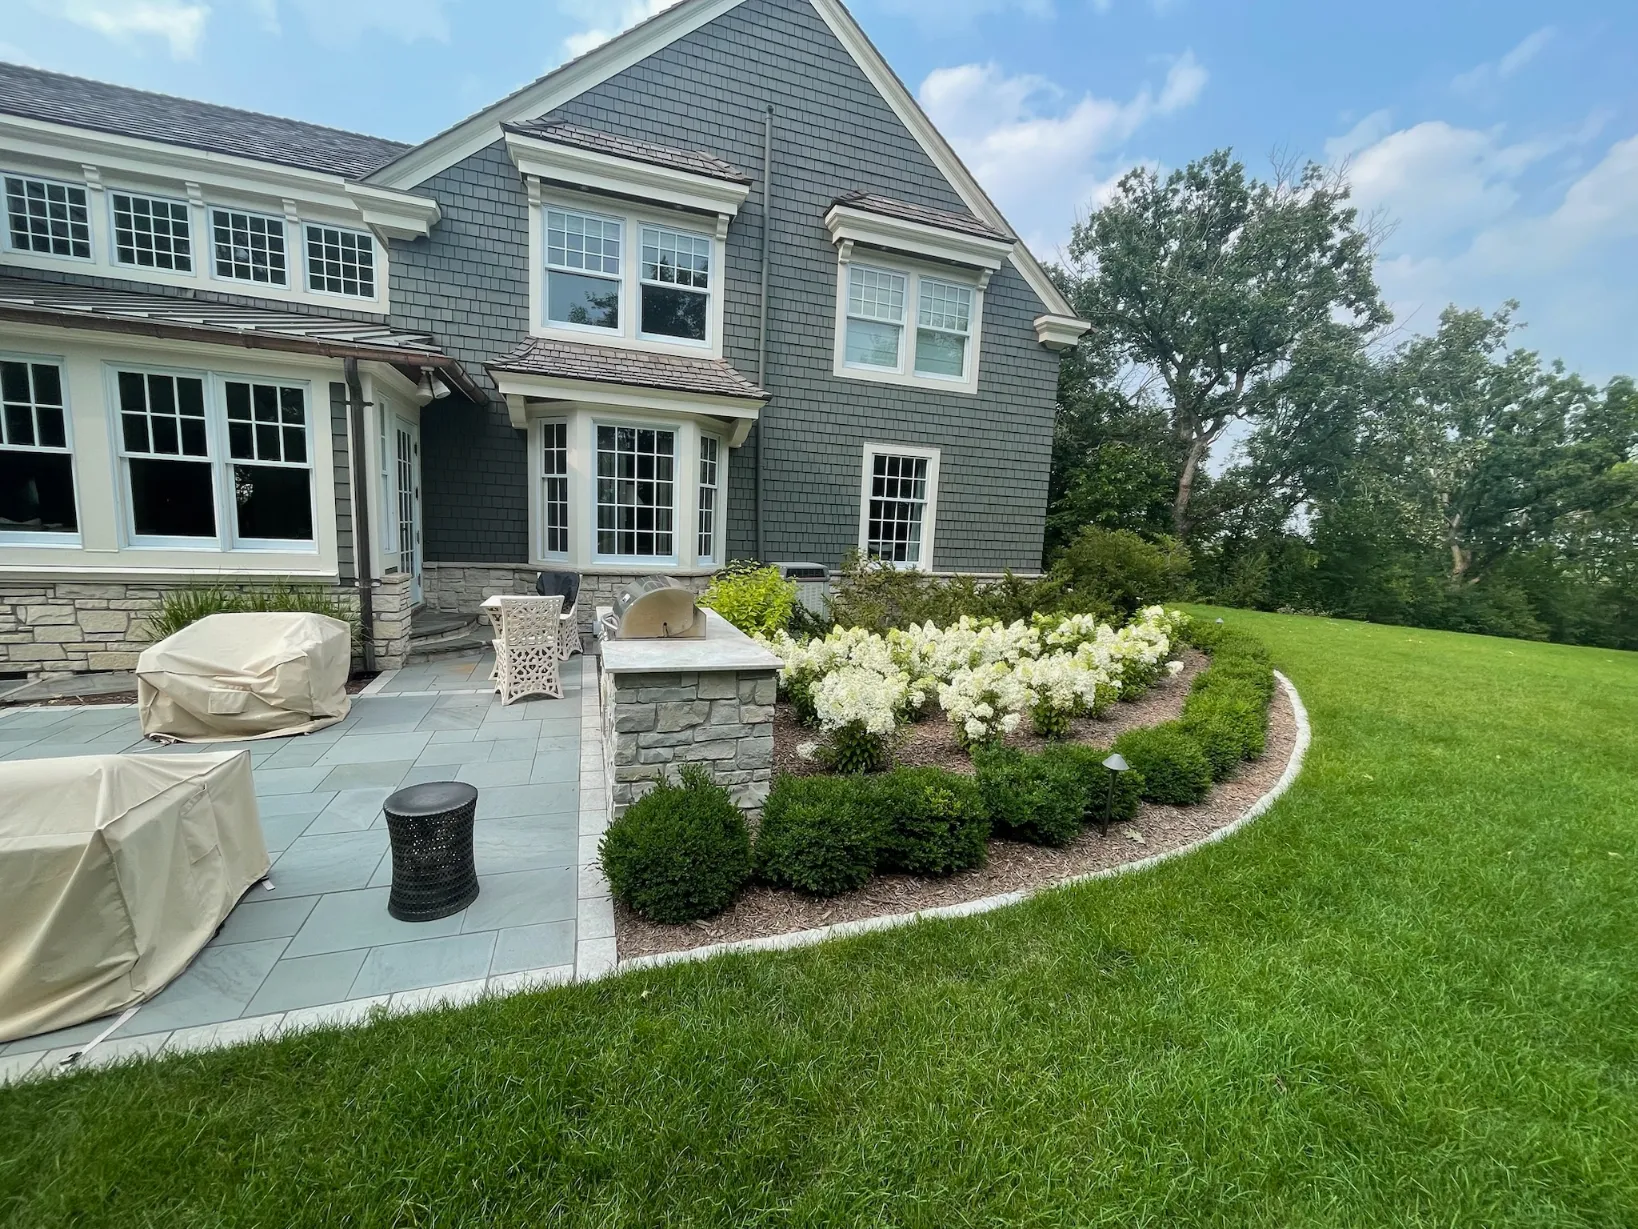
Two tree-form hydrangeas anchor the run — their heads open creamy white in midsummer and age to soft pink through fall. Around them, perennials and grasses in clustered drifts: catmint, salvia and Russian sage for the purples; coneflower, sedum and dianthus for the pinks; shasta daisy and calamint for the whites; feather reed grass and prairie dropseed woven through for movement. The shadier end near the house shifts to astilbe, hosta and heuchera.

At the corner we set a seven-foot 'North Pole' arborvitae — bred in Minnesota by Bailey Nurseries for winters like ours, and one of the few upright evergreens that holds deep green through the cold instead of bronzing out. Three cubic yards of hardwood mulch finished it.

Tree-form hydrangea standard anchoring the new planting bed in Chanhassen Hydrangea tree-form with coneflowers and ornamental grasses in a Chanhassen perennial garden
New 450 square foot perennial and ornamental grass bed above the rebuilt boulder wall

These photographs were taken in early August, days after the last plants went in. The bed fills in fuller every season.

Start Your Transformation